Rivelle Tampines EC Floor Plans

Rivelle Tampines Floor Plan collection is thoughtfully crafted to meet the needs of modern families, upgraders, and multi-generational households. With unit sizes ranging from 3-bedroom (883 sqft) to 5-bedroom (1,378 sqft) layouts, buyers can choose from 8 carefully curated floorplan types designed for both comfort and long-term value.

Whether you are upgrading from an HDB flat or looking for a spacious family home in the East, Rivelle Tampines Floor Plans options provide flexibility, efficiency, and functional living spaces.

The 3-bedroom units at Rivelle Tampines start from 883 sqft, offering a practical layout ideal for young families and first-time private property buyers.

Key highlights:

  • Squarish living and dining areas for easy furniture placement
  • Efficient kitchen design with minimal wasted corridor space
  • Proper-sized common bedrooms that fit queen beds
  • Balcony extension for added light and ventilation
  • Master bedroom fits King size bed with ensuite bathroom

These layouts maximise usable space while maintaining good separation between private and communal zones. The smart configuration ensures that every square foot is functional, making the Rivelle Tampines Floorplan highly attractive for both own stay and investment.

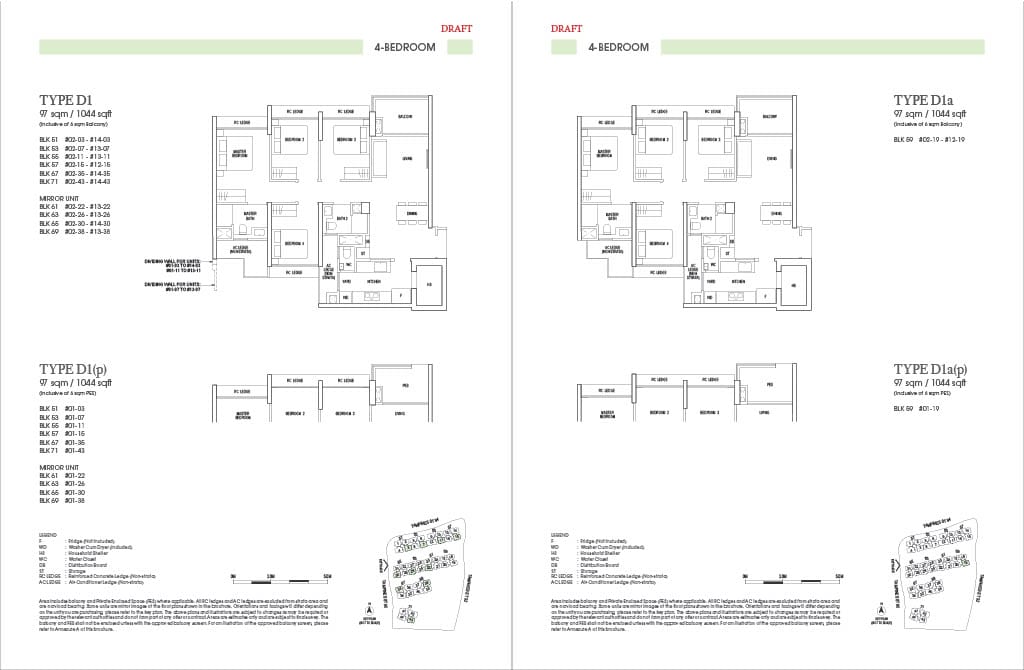
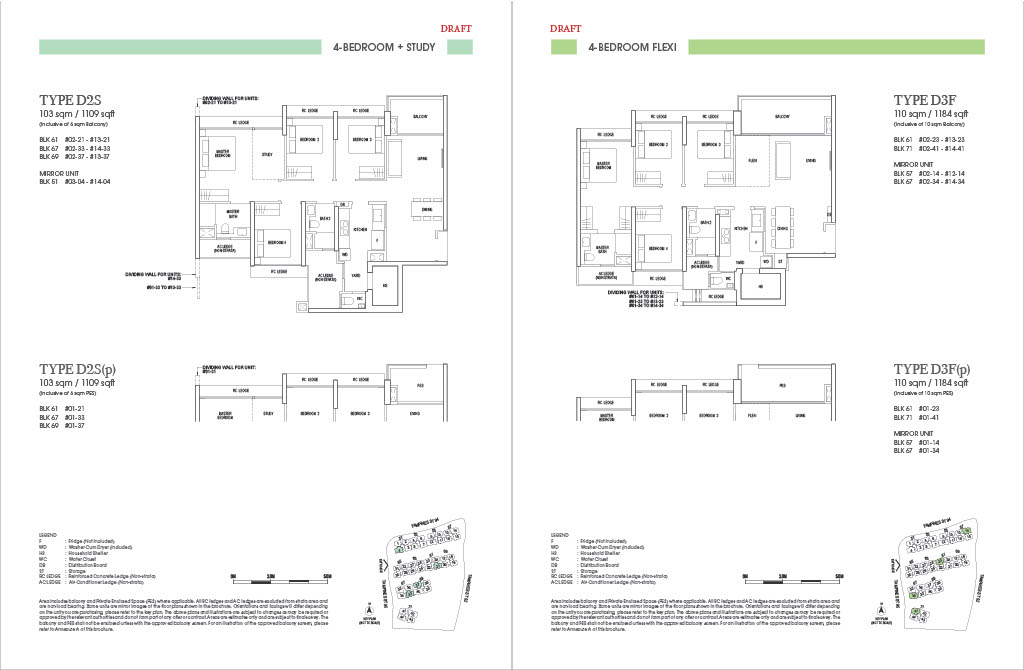
The 4-bedroom units cater to growing families who require additional bedrooms for children, home offices, or elderly parents.

Features may include:

  • Larger living and dining zones
  • Enclosed kitchen with yard space
  • Utility room or helper’s room 
  • Master bedroom positioned for privacy

These floorplans balance spaciousness with practicality. Buyers upgrading from HDB flats will find the transition comfortable, as the layouts are designed with familiar proportions but enhanced condominium finishes.

The largest Rivelle Tampines EC Floor Plan options extend up to 1,378 sqft, offering generous living space for multi-generational households.

Expect:

  • Expansive living and dining areas
  • Multiple bathrooms for convenience
  • Spacious master suite with wardrobe area
  • More bedrooms for more family members
  • Larger kitchen with yard

These premium layouts are ideal for buyers who value space, privacy, and long-term livability. With limited 5-bedroom supply in Tampines, such units often see strong demand during launch phases.

Rivelle Tampines EC Floorplan 1
Rivelle Tampines Floorplan 2
Rivelle Tampines EC floorplan 3
Rivelle Tampines Floorplan 4
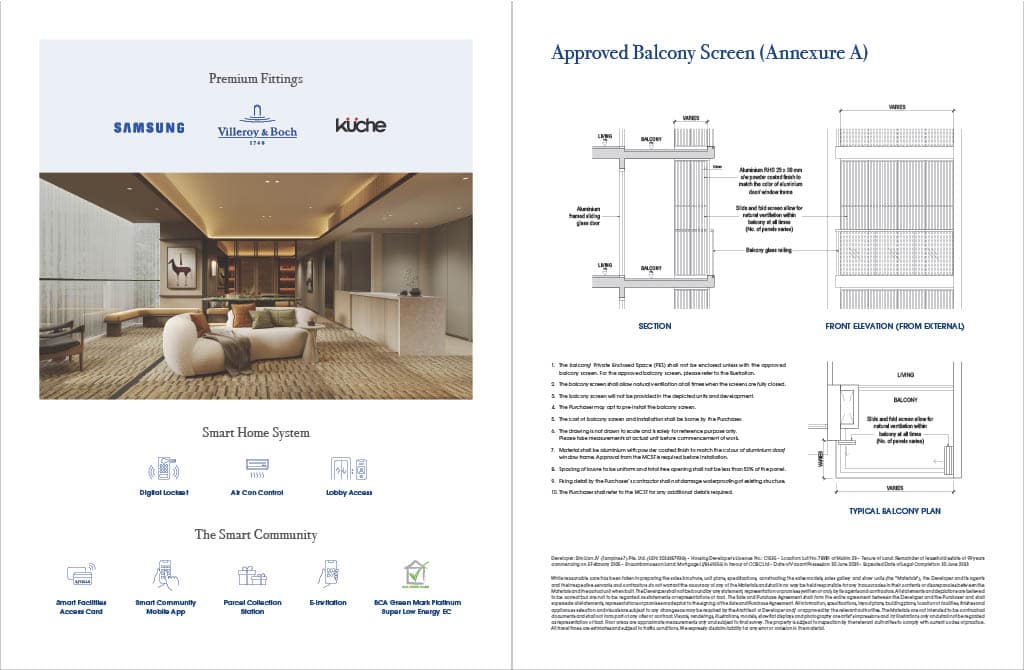
Rivelle Tampines Approved Balcony Screen

Book An Appointment to view Rivelle Tampines EC ShowFlat & get VVIP Discounts (Limited Time), Direct Developer Price, & Hardcopy E-Brochure. Guaranteed with Best Price Possible!

OR

Fill up the form below & call us at +65 6661-9511 to get a copy of Rivelle Tampines Executive Condo Price, E-Brochure, and Latest Updates!

Rivelle Tampines EC Contact Form

Call Now
Register Now